1259 Umber Willow Dr, Lavon, TX 75166
- $495,000
- 4
- BD
- 3
- BA
- 2,825
- SqFt




- List Price
- $495,000
- Price Change
- ▼ $15,000 1788996569
- MLS#
- 21219534
- Status
- ACTIVE
- Type
- Single Family Residential
- Subtype
- Residential
- Style
- Traditional, Detached
- Year Built
- 2026
- Construction Status
- New Construction - Complete
- Bedrooms
- 4
- Full Baths
- 2
- Half Baths
- 1
- Acres
- 0.20
- Living Area
- 2,825
- County
- Collin
- City
- Lavon
- Subdivision
- Elevon
- Number of Stories
- 1
- Architecture Style
- Traditional, Detached
Property Description
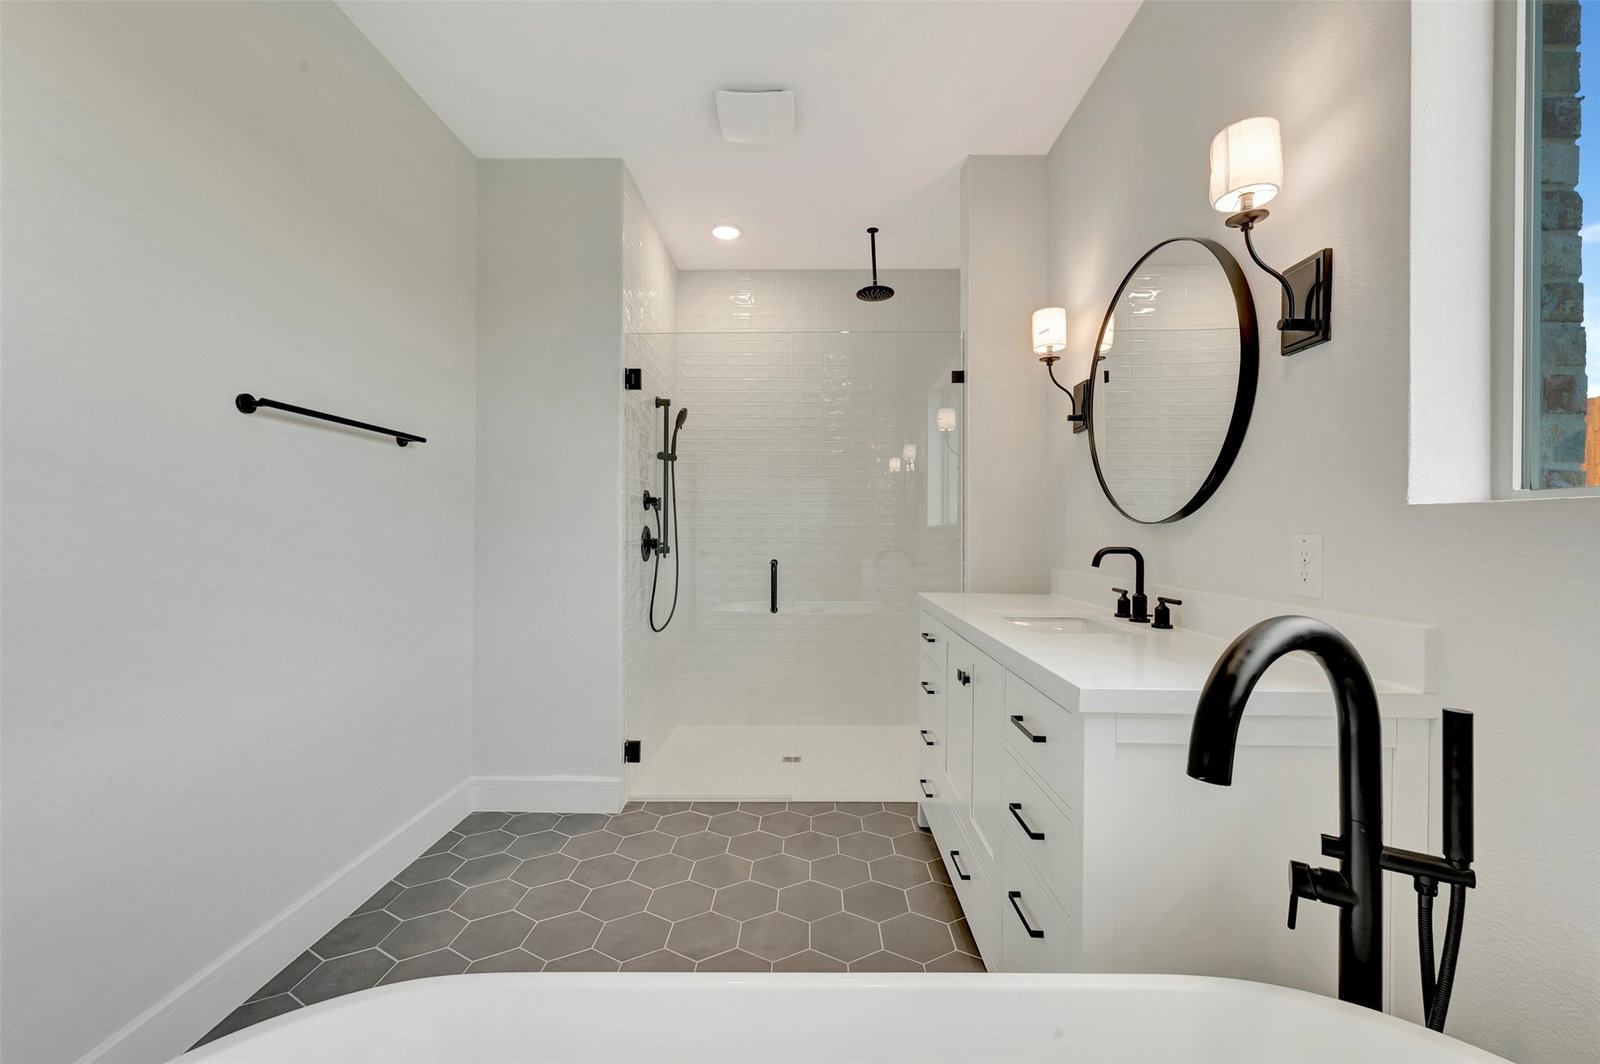
This beautifully designed K. Hovnanian home blends warmth, character, and functionality in all the right ways. Featuring 4 bedrooms, 2.5 baths, a versatile activity space, interior office, and sought-after 3-car tandem garage, this layout was designed to elevate everyday living. The heart of the home is the expansive kitchen and great room, where stained beams, elegant arch detailing, designer white cabinetry, and abundant natural light create a space that feels both elevated and inviting. A dramatic sliding glass door opens to the covered patio, creating seamless indoor-outdoor living, perfect for entertaining or quiet evenings at home. The private primary suite offers a spa-inspired bath with freestanding soaking tub, oversized shower, and generous walk-in closet. Located within walking distance to nearby ponds, walking trails, and playgrounds, this home combines thoughtful design with one of Elevon’s most desirable locations.
/u.realgeeks.media/northtexastopteam/Best_Home_Logo.png)
Additional Information
- HOA Fees
- $155
- HOA Freq
- Monthly
- Amenities
- Fireplace
- Lot Size
- 8,712
- Acres
- 0.20
- Lot Description
- Irregular Lot, Landscaped, Subdivision, Sprinkler System-Yard
- Interior Features
- Decorative Designer Lighting Fixtures, Kitchen Island, Pantry, Cable TV
- Flooring
- Carpet, Vinyl, Wood
- Foundation
- Slab
- Roof
- Composition
- Stories
- 1
- Pool Features
- None
- Fireplaces
- 1
- Fireplace Type
- None
- Exterior
- Rain Gutters
- Garage Spaces
- 3
- Parking Garage
- Garage - Single Door, Garage Faces Front, Garage, Garage Door Opener, Tandem
- School District
- Community Isd
- Elementary School
- Mary Lou Dodson
- Middle School
- Community Trails
- High School
- Community
- Possession
- CloseOfEscrow
- Community Features
- Curbs
Mortgage Calculator
Listing courtesy of Teri Walter from Key Trek-CC. Contact: 469-737-1480

Listing provided by North Texas Real Estate Information Systems (NTREIS). Listing data has been deemed reliable but is not guaranteed to be accurate by the MLS.
Last updated: