921 Bowie Dr, Lavon, TX 75166
- $294,990
- 4
- BD
- 2
- BA
- 1,790
- SqFt




- List Price
- $294,990
- Price Change
- ▼ $4,999 1782529962
- MLS#
- 21241569
- Status
- ACTIVE
- Type
- Single Family Residential
- Subtype
- Residential
- Style
- Traditional, Detached
- Year Built
- 2006
- Construction Status
- Preowned
- Bedrooms
- 4
- Full Baths
- 2
- Acres
- 0.13
- Living Area
- 1,790
- County
- Collin
- City
- Lavon
- Subdivision
- Grand Heritage Club
- Number of Stories
- 1
- Architecture Style
- Traditional, Detached
Property Description
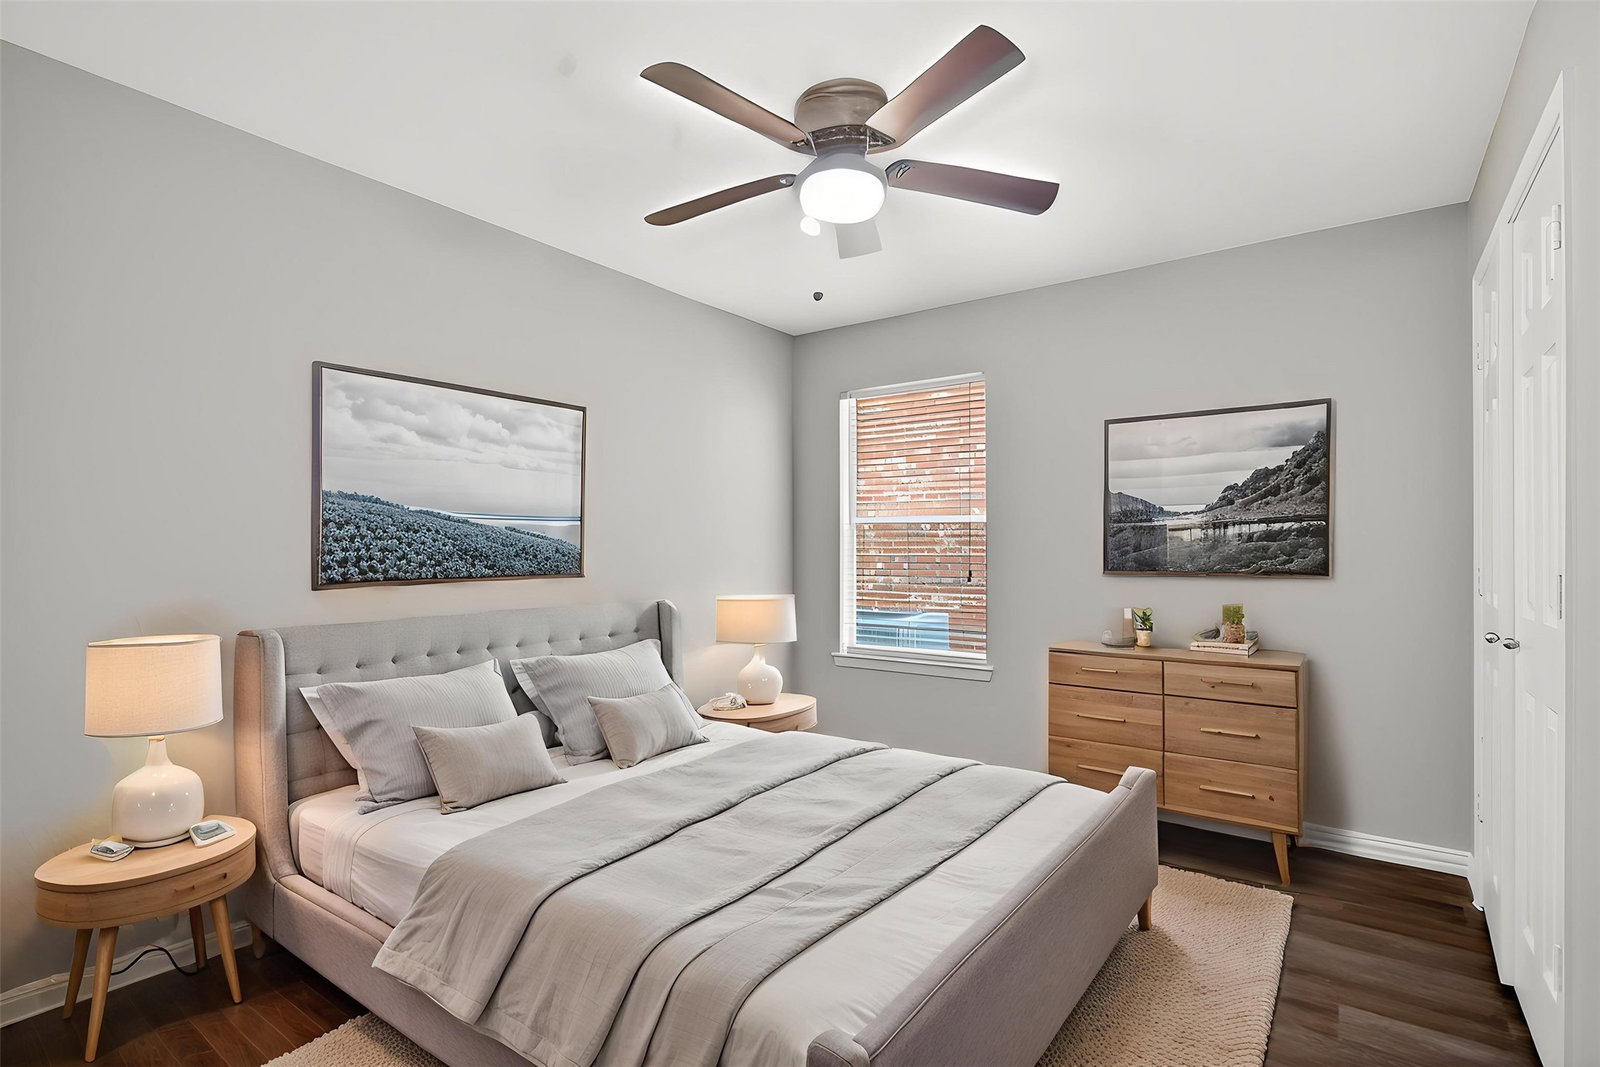
***NEW ROOF - ZERO DOWN ALSO AVAILABLE WITH PREFERRED LENDER*** Located in Lavon with convenient access to Highway 78 and Highway 205, this beautifully updated 4 bedroom home offers the perfect combination of style, comfort, and location. Just minutes from Lake Lavon, this home puts you close to outdoor recreation, shopping, dining, and everyday conveniences. Inside, you will find spacious bedrooms, generous living areas, and a well designed layout that feels open and inviting. The large living room features rich flooring, abundant natural light, and plenty of space to relax or entertain. The kitchen offers ample cabinet storage, expansive counter space, and easy flow into the main living and dining areas. The oversized primary suite provides a peaceful retreat with dual sinks, a separate shower, and plenty of room to unwind. Secondary bedrooms are all nicely sized, offering flexibility for family, guests, or a home office. The best part is the extensive updating throughout, giving the home a fresh, modern feel that is truly move in ready. Located in the sought after Grand Heritage subdivision, this home also offers access to incredible amenities including a resort style pool with a waterslide, fitness center, and a very kid friendly environment. With the amenities located right at the end of the street, convenience and community come together perfectly.
/u.realgeeks.media/northtexastopteam/Best_Home_Logo.png)
Additional Information
- Unexempt Taxes
- $5,103
- HOA Fees
- $347
- HOA Freq
- Quarterly
- Lot Size
- 5,488
- Acres
- 0.13
- Lot Description
- Irregular Lot, Subdivision, Sprinkler System-Yard
- Interior Features
- High Speed Internet, Open Floor Plan, Paneling Wainscoting
- Flooring
- Carpet, Tile
- Foundation
- Slab
- Roof
- Composition
- Stories
- 1
- Pool Features
- None
- Garage Spaces
- 2
- Parking Garage
- Garage - Single Door, Garage Faces Front, Garage, Garage Door Opener
- School District
- Community Isd
- Elementary School
- Nesmith
- Middle School
- Community Trails
- High School
- Community
- Possession
- CloseOfEscrow
Mortgage Calculator
Listing courtesy of Joey Stanbery from RE/MAX DFW Associates. Contact: 972-922-8965