129 Chase Creek Dr, Lavon, TX 75166
- $329,900
- 4
- BD
- 3
- BA
- 2,260
- SqFt



- List Price
- $329,900
- Price Change
- ▼ $9,600 1785294966
- MLS#
- 21251939
- Status
- ACTIVE
- Type
- Single Family Residential
- Subtype
- Residential
- Style
- Detached
- Year Built
- 2021
- Construction Status
- Preowned
- Bedrooms
- 4
- Full Baths
- 2
- Half Baths
- 1
- Acres
- 0.15
- Living Area
- 2,260
- County
- Collin
- City
- Lavon
- Subdivision
- Lakepointe Ph I
- Number of Stories
- 2
- Architecture Style
- Detached
Property Description
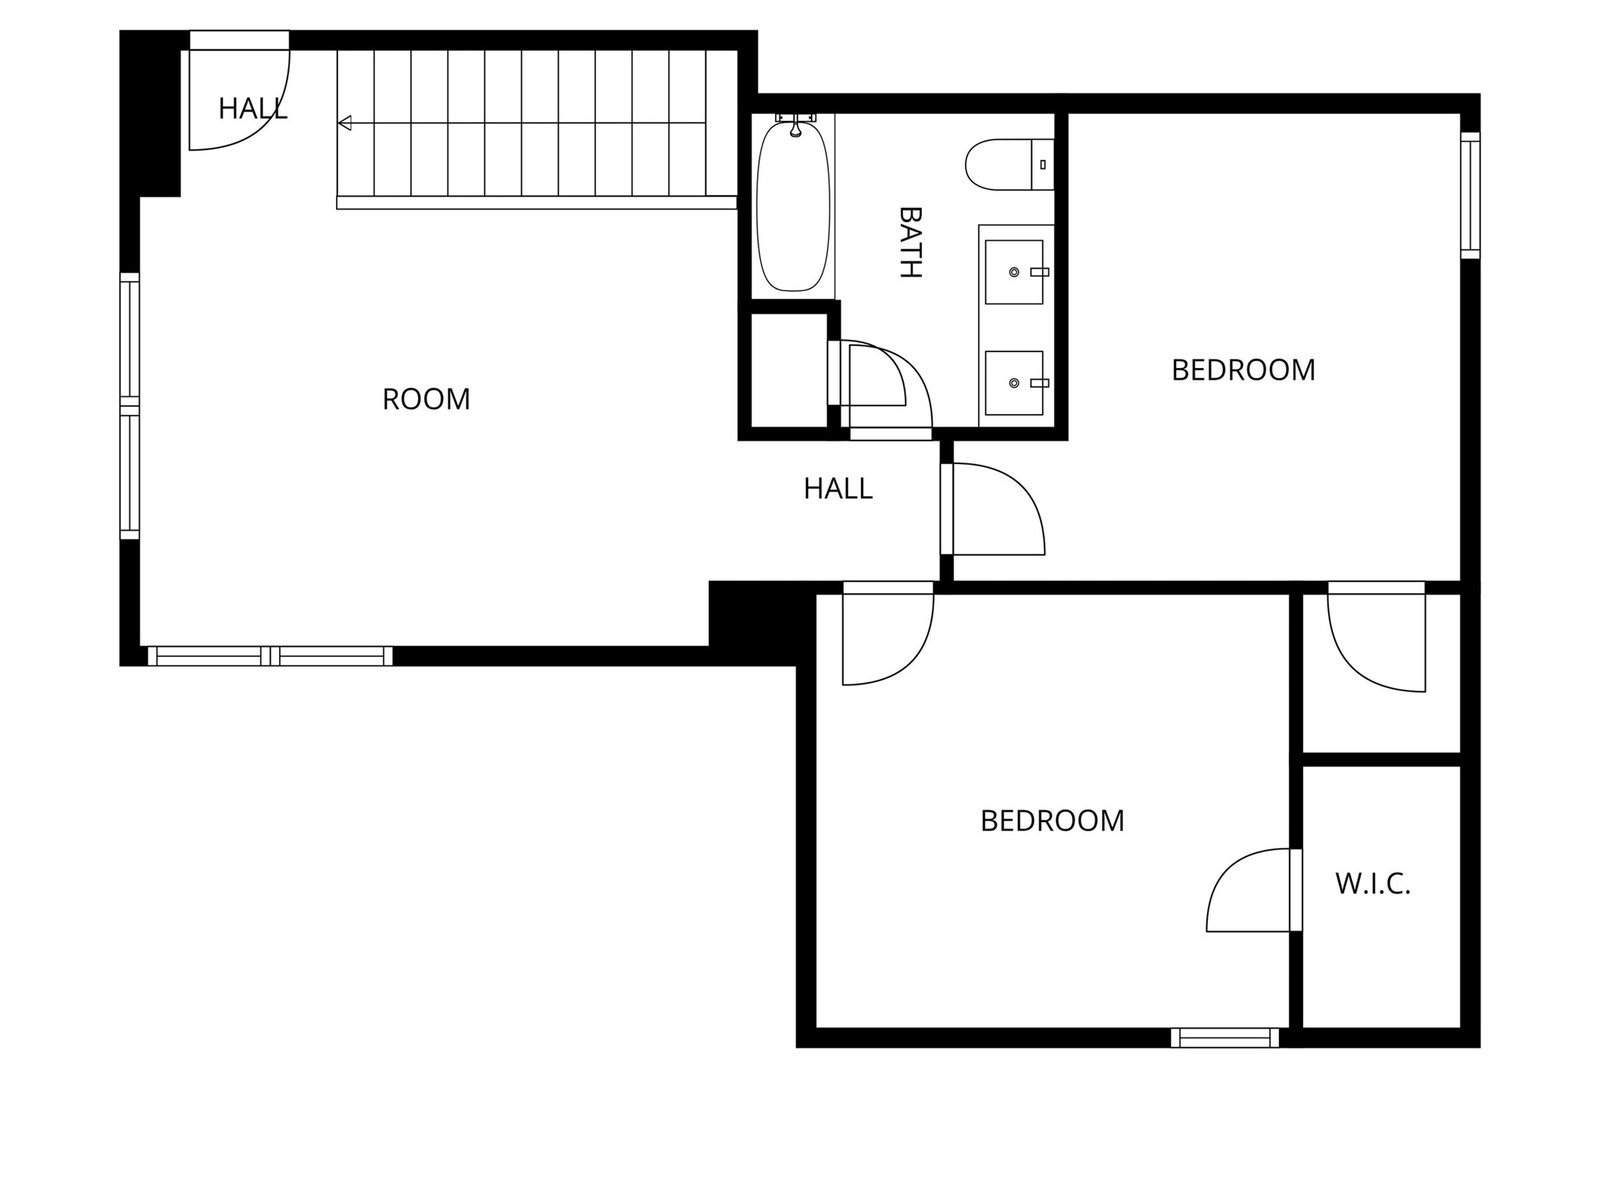
Welcome to the lifestyle you've been looking for in Lakepointe. Located just minutes from Lake Lavon and zoned to highly sought-after Community ISD, this beautifully maintained 4-bedroom, 2.5-bath home offers the perfect combination of space, comfort, and convenience. From the moment you step inside, you'll notice the bright open-concept design that brings the kitchen, dining, and living areas together—ideal for entertaining friends, hosting family gatherings, or simply enjoying everyday life. New luxury vinyl plank flooring installed in 2026 adds a fresh, modern touch while providing durability for busy households. The spacious primary suite creates a relaxing retreat after a long day, while the second living area offers flexibility for a game room, media space, home office, or playroom. The covered patio and private backyard provide the perfect setting for weekend barbecues and quiet evenings outdoors. Life in Lakepointe means access to community amenities including a pool, playground, and walking trails, all while being just minutes from shopping, dining, and recreation around Lake Lavon. Homes with this combination of size, condition, location, and value are becoming increasingly difficult to find. Schedule your private showing today before another buyer takes advantage of this opportunity.
/u.realgeeks.media/northtexastopteam/Best_Home_Logo.png)
Additional Information
- Unexempt Taxes
- $6,881
- HOA Fees
- $750
- HOA Freq
- Annually
- Amenities
- Fireplace
- Lot Size
- 6,534
- Acres
- 0.15
- Lot Description
- Irregular Lot, Landscaped, Sprinkler System-Yard
- Interior Features
- Eat-In Kitchen, High Speed Internet, Kitchen Island, Open Floor Plan, Cable TV, Walk-In Closet(s), Wired Audio
- Flooring
- Carpet, Vinyl
- Foundation
- Slab
- Roof
- Shingle
- Stories
- 2
- Pool Features
- None, Community
- Fireplaces
- 1
- Fireplace Type
- Electric
- Exterior
- Rain Gutters
- Garage Spaces
- 2
- Parking Garage
- Driveway, Garage Faces Front, Garage, On Street
- School District
- Community Isd
- Elementary School
- Mary Lou Dodson
- Middle School
- Community Trails
- High School
- Community
- Possession
- CloseOfEscrow
- Community Features
- Pool
Mortgage Calculator
Listing courtesy of Matthew Soto from Realty of America, LLC. Contact: 469-885-7166